
Zumin
Menu
Home / Peel / Brampton / Vales of Castlemore North / 10 Eiffel
10 Eiffel, Brampton
1 / 30
10 Eiffel, Brampton 1
10 Eiffel, Brampton 2
10 Eiffel, Brampton 3
10 Eiffel, Brampton 4
10 Eiffel, Brampton 5
10 Eiffel, Brampton 6
10 Eiffel, Brampton 7
10 Eiffel, Brampton 8
10 Eiffel, Brampton 9
10 Eiffel, Brampton 10
10 Eiffel, Brampton 11
10 Eiffel, Brampton 12
10 Eiffel, Brampton 13
10 Eiffel, Brampton 14
10 Eiffel, Brampton 15
10 Eiffel, Brampton 16
10 Eiffel, Brampton 17
10 Eiffel, Brampton 18
10 Eiffel, Brampton 19
10 Eiffel, Brampton 20
10 Eiffel, Brampton 21
10 Eiffel, Brampton 22
10 Eiffel, Brampton 23
10 Eiffel, Brampton 24
10 Eiffel, Brampton 25
10 Eiffel, Brampton 26
10 Eiffel, Brampton 27
10 Eiffel, Brampton 28
10 Eiffel, Brampton 29
10 Eiffel, Brampton 30
For sale
$1.55M
10 Eiffel
Vales of Castlemore North, Brampton, ON
Listed by RE/MAX REAL ESTATE CENTRE INC. · MLS® #W13107242
3+1
Bedrooms
3+1
Bathrooms
1
Kitchens
Detached
Type
3+1 bedrooms (1 below grade)
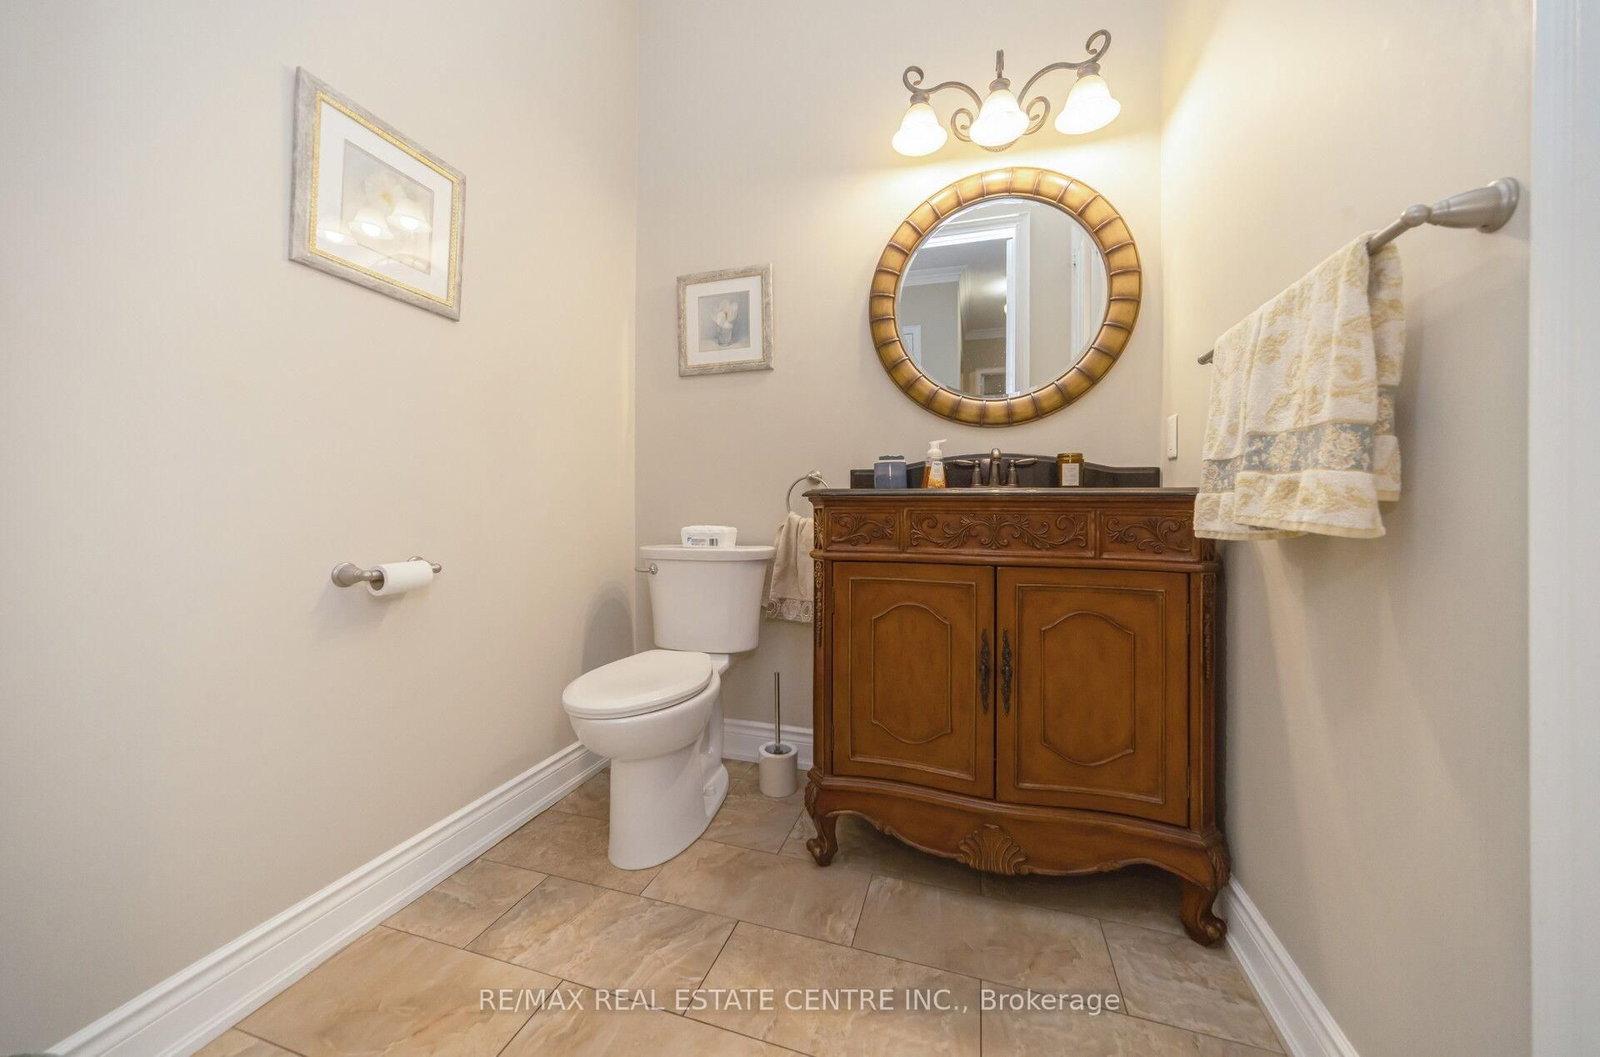
4 bathrooms
6 parking · Attached · 3 covered
Built 16
Finished basement
Near Goreway Dr/Mayfield Rd

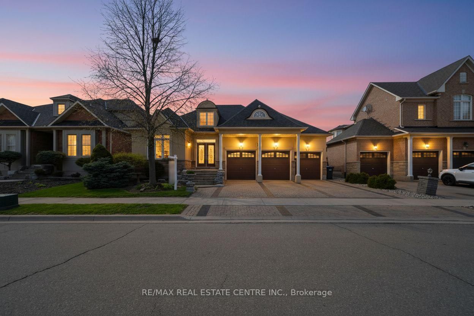
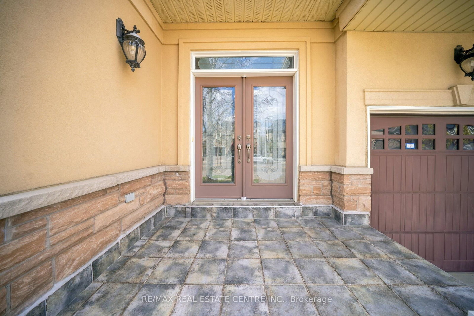
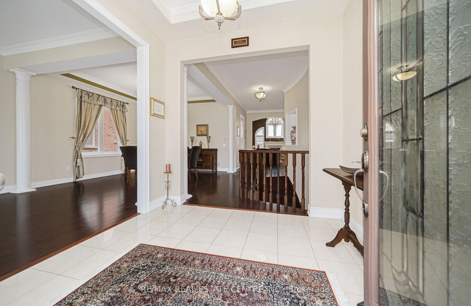
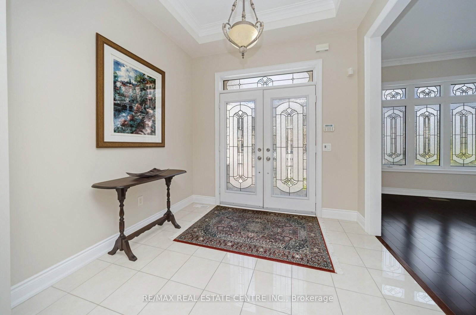
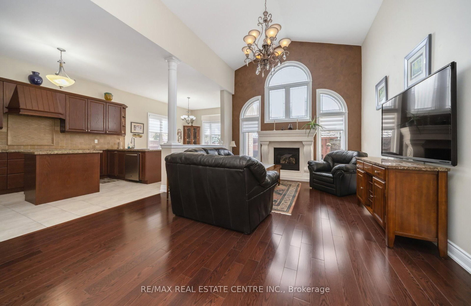
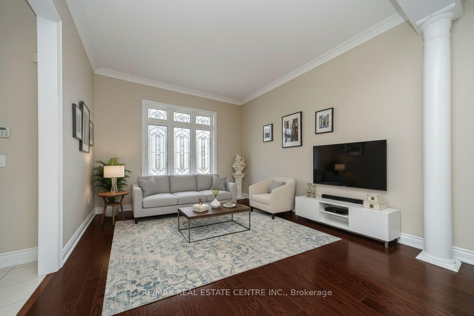
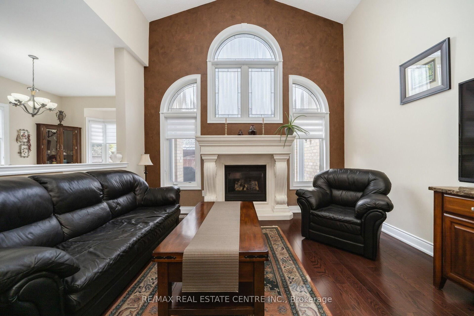
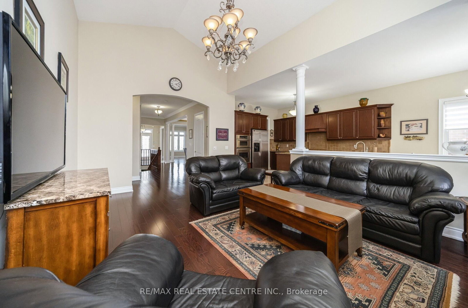
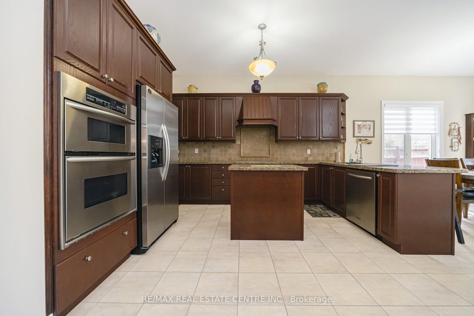
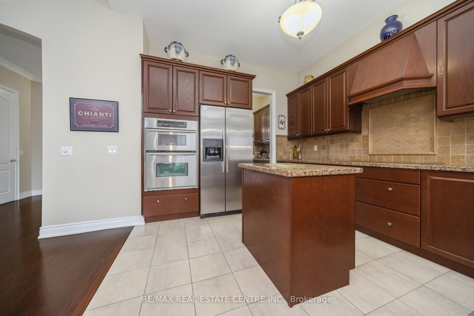
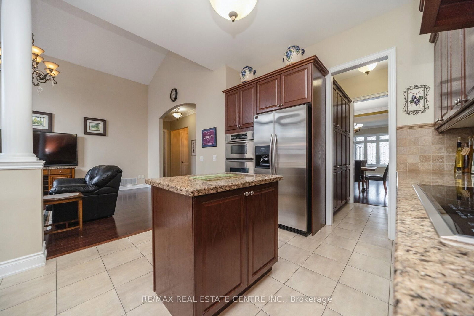
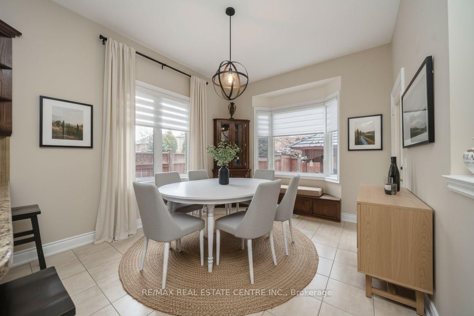
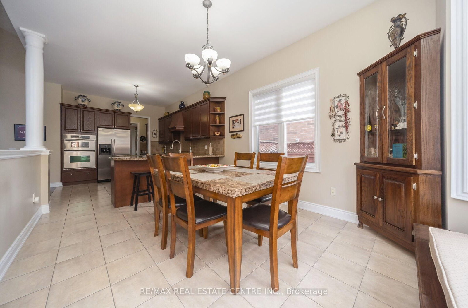
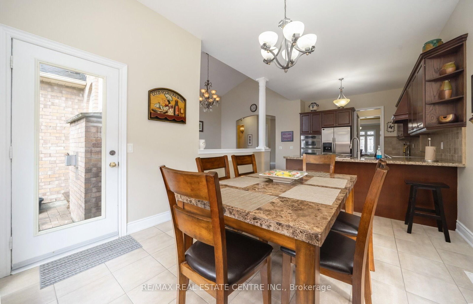
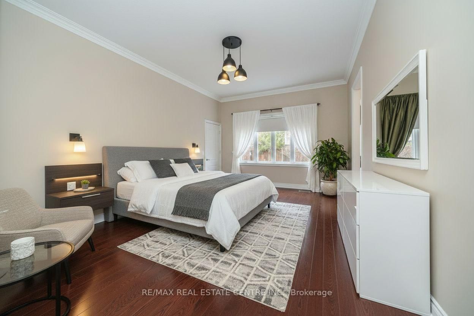
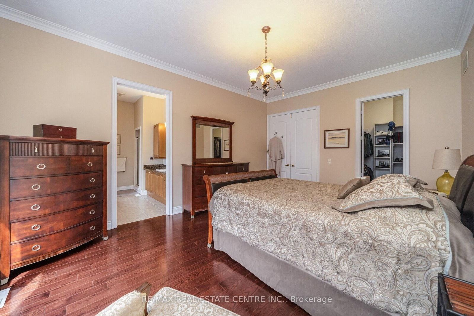
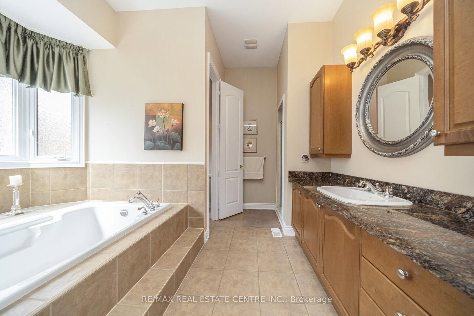
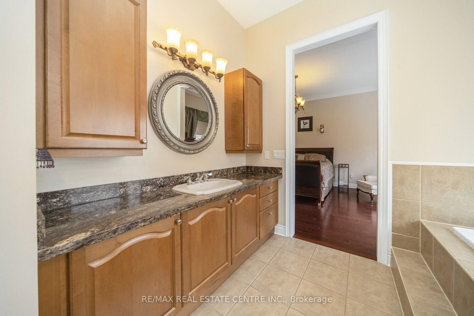
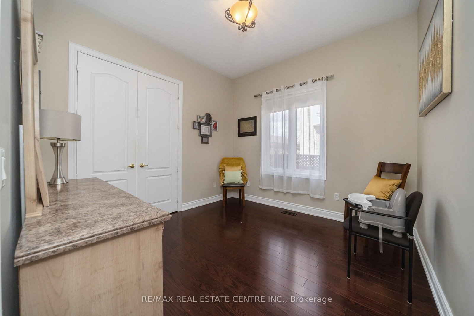
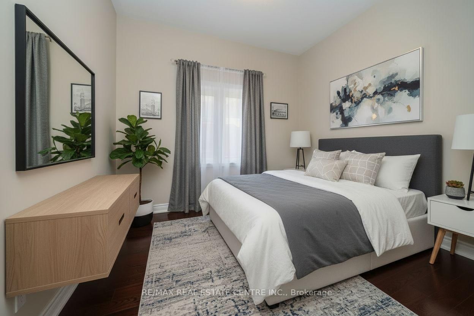
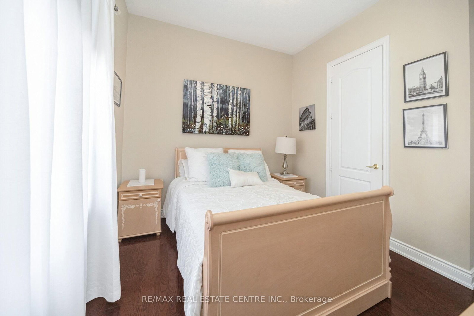
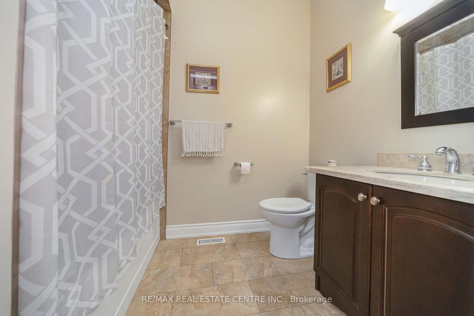
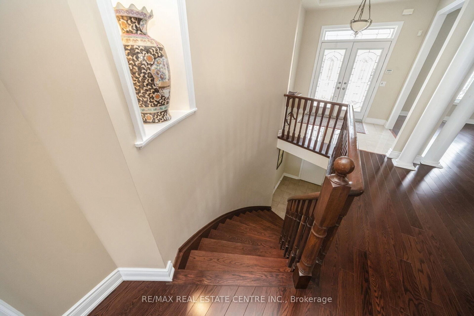
Bright, Elegant & Truly One Of A Kind! Welcome To This Stunning Luxury Bungalow In The Prestigious Chateaus of Castlemore North! Situated On A Premium 60-ft Lot With Exceptional Curb Appeal. Featuring A Triple Car Garage, Fully Interlocked Driveway And Backyard, And Parking For Up To 6 Vehicles, This Home Offers The Perfect Blend Of Sophistication And Functionality. Step Through The Grand Double Door Entry Into A Spacious Foyer Showcasing 10-ft Ceilings And Impressive 8-ft Doors Throughout The Main Floor. The Traditional Living And Dining Rooms Provide The Perfect Setting For Entertaining Family And Friends. A Wide Hallway Leads To The Spectacular Open-concept Family Room Featuring Soaring 19-ft Vaulted Ceilings, A Cozy Fireplace, And Oversized Windows That Flood The Home With Natural Light. The Spacious Gourmet Kitchen Is Equipped With High-end Appliances And Ample Space To Enjoy Cooking And Gathering. This Rare Bungalow Offers Approximately 2,660 Sq Ft On The Main Floor As Per Builder's Plan, Plus A Massive Finished Basement Complete With A Bedroom And Full Bathroom. The Expansive Basement Offers Endless Possibilities With Potential To Add More Bedrooms While Still Maintaining A Large Recreation Area. Step Outside To A Beautifully Interlocked Backyard Featuring A Large Wooden Gazebo, Perfect For Summer Entertaining And Outdoor Enjoyment. Conveniently Located Close To Top-rated Schools, Parks, And All Amenities. ***Some Photos Are Virtually Staged***

Property typeDetached
Year built16
Kitchens1
Rooms11
Parking6 total · 3 surface · 3 covered · Attached
BasementFinished
HeatingGas · Forced Air
CoolingCentral Air
GarageAttached
Property tax$10,446 / yr
Listed byRE/MAX REAL ESTATE CENTRE INC.
MLS®W13107242
Sep 24, 2026 · Listed for sale$1.55M
Listing history via TREB/MLS®.

Location & walkability

Vales of Castlemore North, Brampton, Ontario

Loading map…
Schools within 1 km
Transit stops nearby
Vales of Castlemore North, Brampton
Map © Mapbox © OpenStreetMap.
ZA
Zumin Agent
Your Vales of Castlemore North, Brampton agent
Zumin agents guide you from offer to keys. Our process is built for your confidence.

Book a showing

See 10 Eiffel in person. Your replies within one business day.

By submitting you agree to receive follow-up from Zumin. CASL.

Know this home's condition

Score a room and get an AI-powered renovation and value assessment.

Score this home →

Estimated monthly payment

Quick estimate. O.A.C.

Down payment
20% · $309,980
Interest rate
5.24%
Amortization
Est. monthly
principal & interest

Sold nearby

See what homes sold for nearby

Create a free Zumin account to unlock recent sale prices in this neighbourhood.

More in Vales of Castlemore North

Homes in Vales of Castlemore North → Homes in Brampton → Explore Vales of Castlemore North → Explore Brampton → Renovation guide → Financing guide →

Listing information provided by the Toronto Regional Real Estate Board (TRREB). Data is deemed reliable but not guaranteed. Not intended to solicit buyers or sellers currently under contract. Listing brokerage: RE/MAX REAL ESTATE CENTRE INC.. MLS® #W13107242.


Agents in Brampton

See all →