
Zumin
Menu
Home / Halton / Oakville / Northwest / 1399 Shevchenko
1399 Shevchenko, Oakville
1 / 30
1399 Shevchenko, Oakville 1
1399 Shevchenko, Oakville 2
1399 Shevchenko, Oakville 3
1399 Shevchenko, Oakville 4
1399 Shevchenko, Oakville 5
1399 Shevchenko, Oakville 6
1399 Shevchenko, Oakville 7
1399 Shevchenko, Oakville 8
1399 Shevchenko, Oakville 9
1399 Shevchenko, Oakville 10
1399 Shevchenko, Oakville 11
1399 Shevchenko, Oakville 12
1399 Shevchenko, Oakville 13
1399 Shevchenko, Oakville 14
1399 Shevchenko, Oakville 15
1399 Shevchenko, Oakville 16
1399 Shevchenko, Oakville 17
1399 Shevchenko, Oakville 18
1399 Shevchenko, Oakville 19
1399 Shevchenko, Oakville 20
1399 Shevchenko, Oakville 21
1399 Shevchenko, Oakville 22
1399 Shevchenko, Oakville 23
1399 Shevchenko, Oakville 24
1399 Shevchenko, Oakville 25
1399 Shevchenko, Oakville 26
1399 Shevchenko, Oakville 27
1399 Shevchenko, Oakville 28
1399 Shevchenko, Oakville 29
1399 Shevchenko, Oakville 30
For sale
$1.05M
1399 Shevchenko
Northwest, Oakville, ON
Listed by BAY STREET GROUP INC. · MLS® #W13084024
4
Bedrooms
4
Bathrooms
Att/Row/Townhouse
Type
4 bedrooms
4 bathrooms
3 parking · Attached
Unfinished basement
Near Dundas / Proudfoot Trail

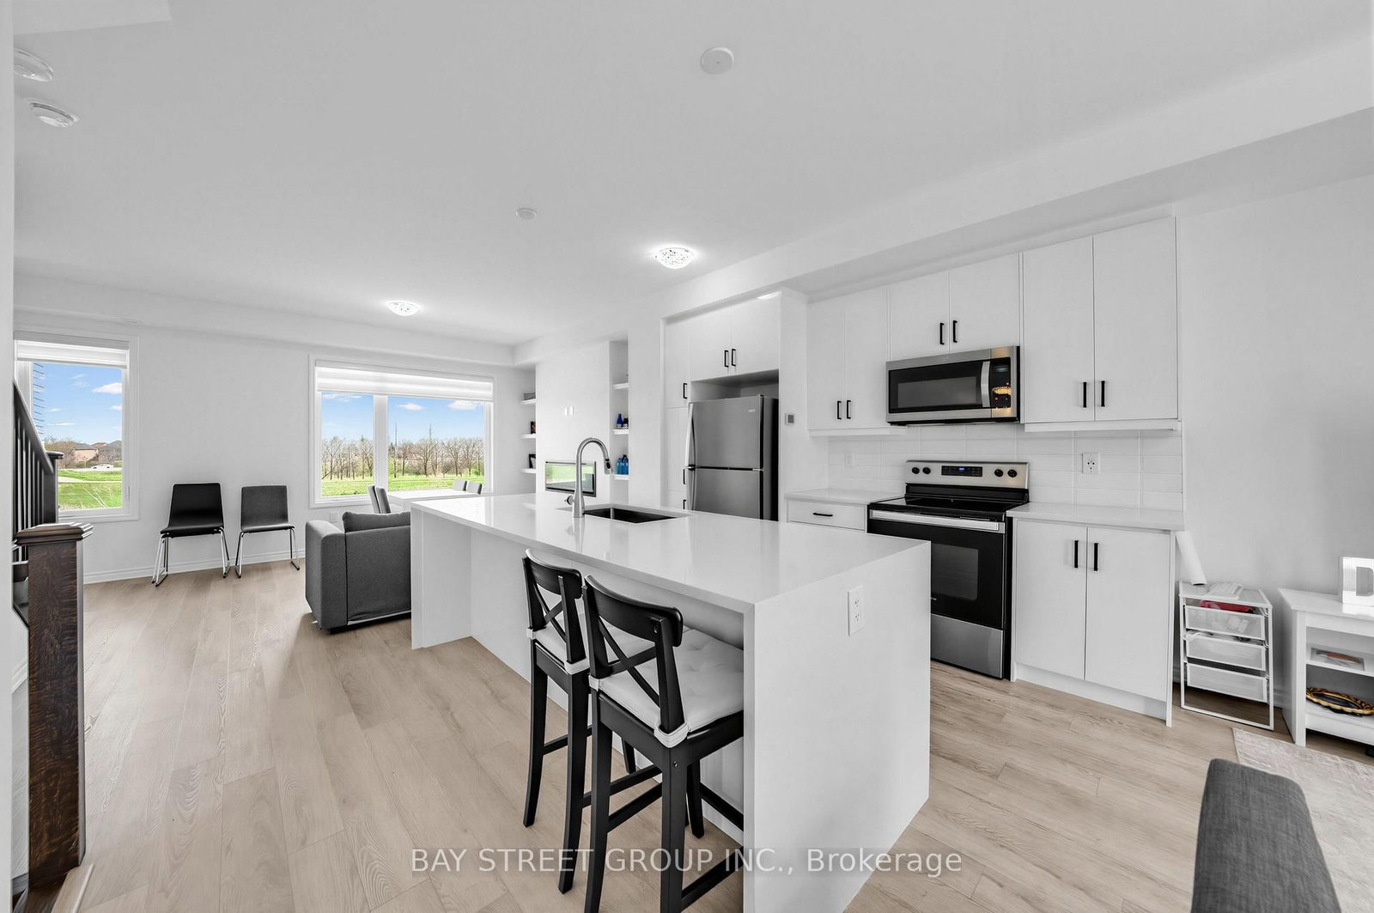
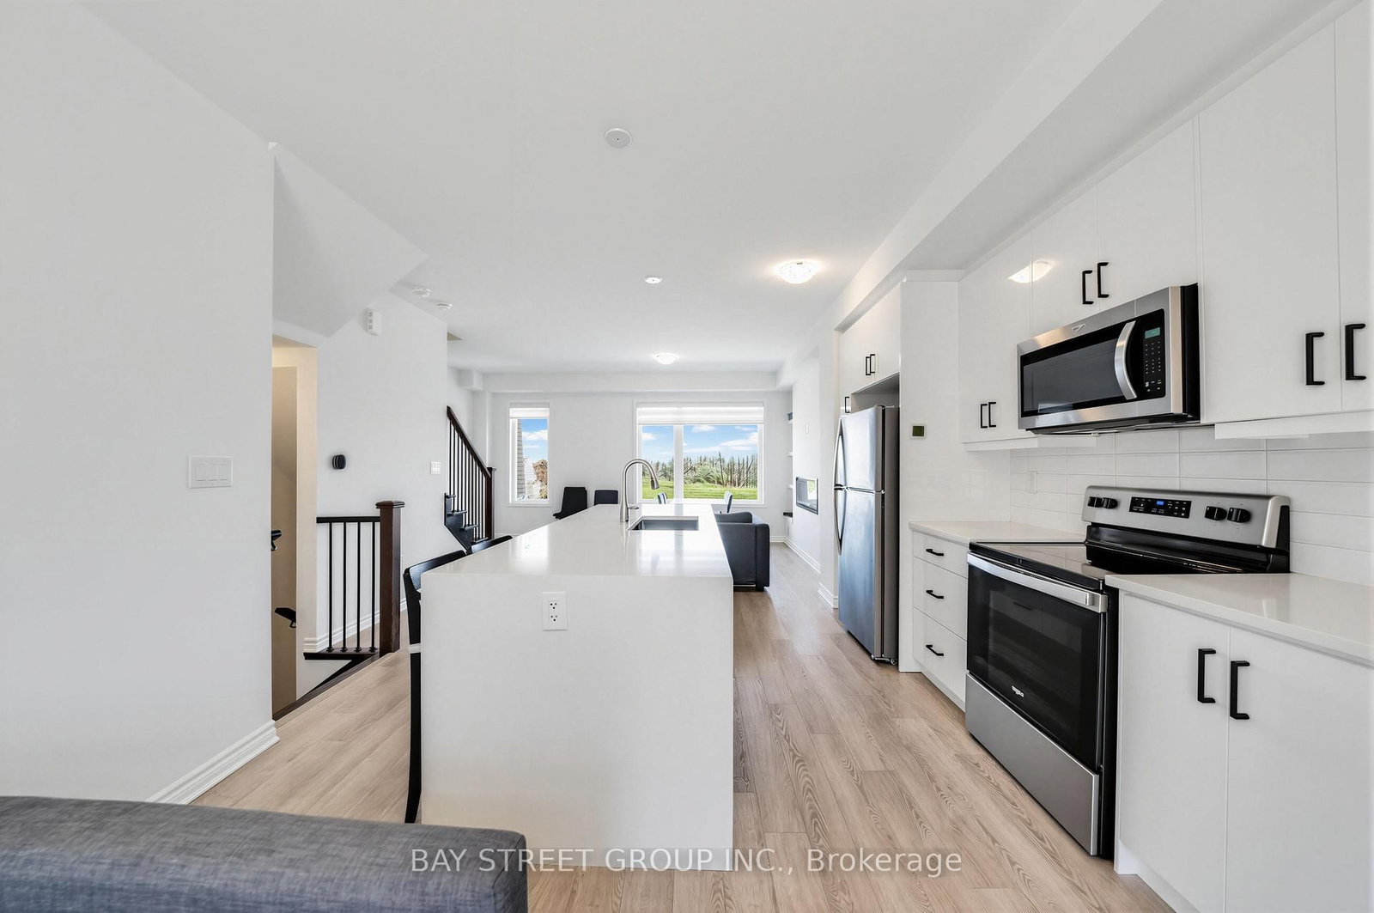
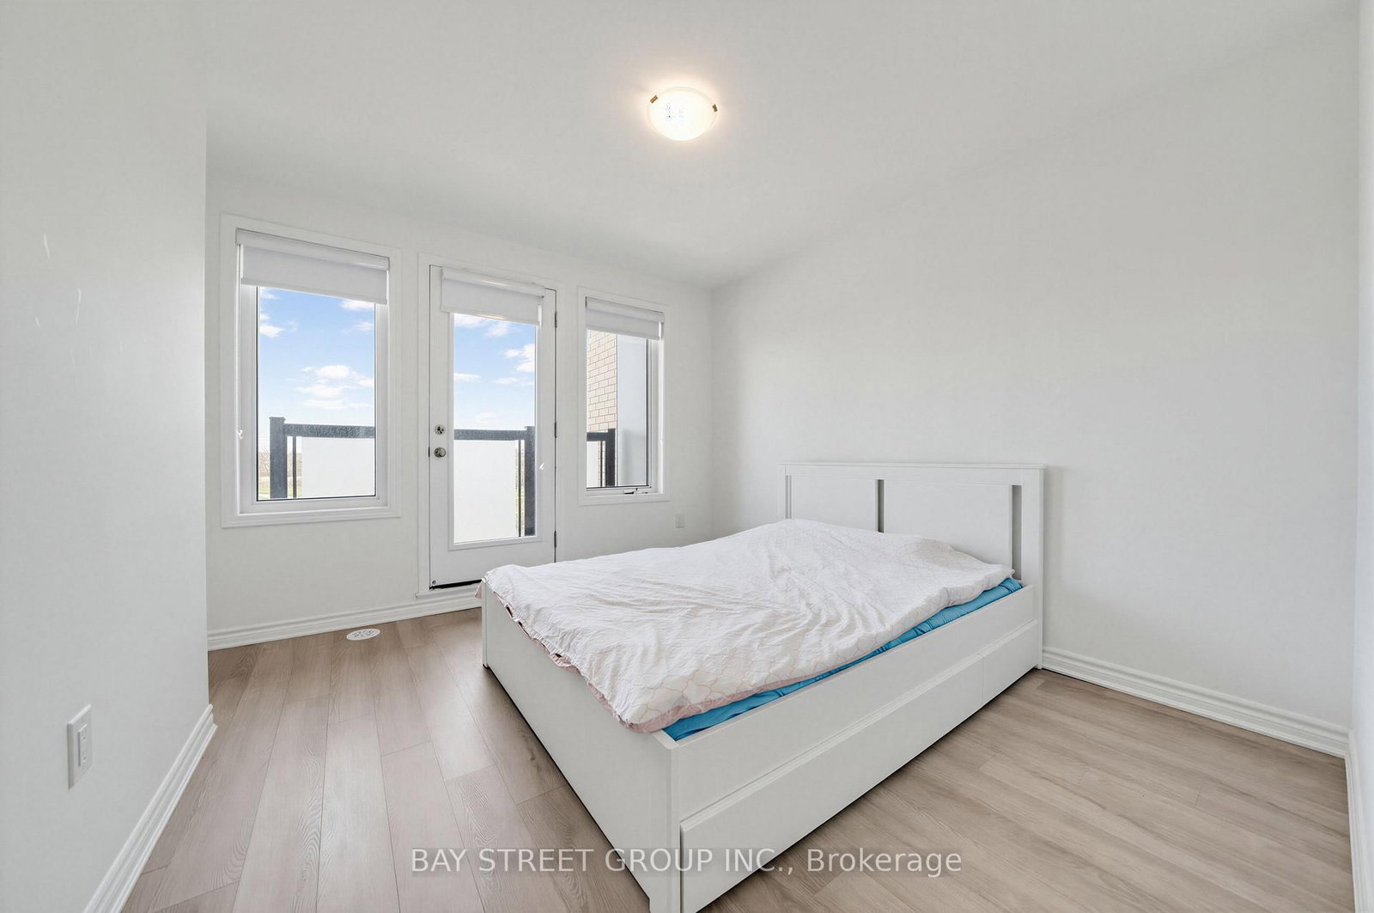
$$$ Premium Lot Pond-View Executive Townhome In The Highly Sought-After 2-year New Community Of Oakville! Backing Onto Serene Water Views And Surrounded By Scenic Walking Trails, This Beautifully Upgraded 3-Storey Home Offers Approximately 1,830 Sq.Ft. (MPAC) Of Thoughtfully Designed Living Space With 9-Ft Ceilings And Exceptional Functionality Throughout. The Ground Level Features A Versatile Bedroom With 4-Piece Ensuite And A Private Home Office With Walk-Out To The Backyard-Ideal For Multi-Generational Living Or Remote Work. The Second Level Showcases A Modern Chef's Kitchen With Quartz Countertops, Waterfall Centre Island/Breakfast Bar, Stylish Backsplash, And Stainless Steel Appliances, Seamlessly Flowing Into A Bright Open-Concept Living And Dining Area Highlighted By Smooth Ceilings, Hardwood Flooring, And A Cozy Electric Fireplace. Upstairs, The Primary Retreat Overlooks The Tranquil Pond And Features A Spa-Inspired 4-Piece Ensuite With Frameless Glass Shower, Complemented By Quartz Vanity Tops In All Bathrooms. Enhanced With Smart And Energy-Efficient Features, This Home Combines Comfort And Modern Living In A Prime Location Just Minutes To Oakville Trafalgar Memorial Hospital, Top-Rated Schools, Parks, Shopping, Restaurants, And Major Highways, Do Not Miss!

Property typeAtt/Row/Townhouse
Parking3 total · Attached
BasementUnfinished
HeatingGas · Forced Air
CoolingCentral Air
GarageAttached
Property tax$5,032.83 / yr
Listed byBAY STREET GROUP INC.
MLS®W13084024
Jul 15, 2026 · Listed for sale$1.05M
Listing history via TREB/MLS®.

Location & walkability

Northwest, Oakville, Ontario

Schools within 1 km
Transit stops nearby
Northwest, Oakville
Map © Mapbox © OpenStreetMap.
ZA
Zumin Agent
Your Northwest, Oakville agent
Zumin agents guide you from offer to keys. Our process is built for your confidence.

Book a showing

See 1399 Shevchenko in person. Your replies within one business day.

By submitting you agree to receive follow-up from Zumin. CASL.

Know this home's condition

Score a room and get an AI-powered renovation and value assessment.

Score this home →

Estimated monthly payment

Quick estimate. O.A.C.

Down payment
20% · $209,600
Interest rate
5.24%
Amortization
Est. monthly
principal & interest

Sold nearby

See what homes sold for nearby

Create a free Zumin account to unlock recent sale prices in this neighbourhood.

More in Northwest

Homes in Northwest → Homes in Oakville → Explore Northwest → Explore Oakville → Renovation guide → Financing guide →

Listing information provided by the Toronto Regional Real Estate Board (TRREB). Data is deemed reliable but not guaranteed. Not intended to solicit buyers or sellers currently under contract. Listing brokerage: BAY STREET GROUP INC.. MLS® #W13084024.


Agents in Oakville

See all →