
Zumin
Menu
Home / Peel / Brampton / Madoc / 416 Hansen
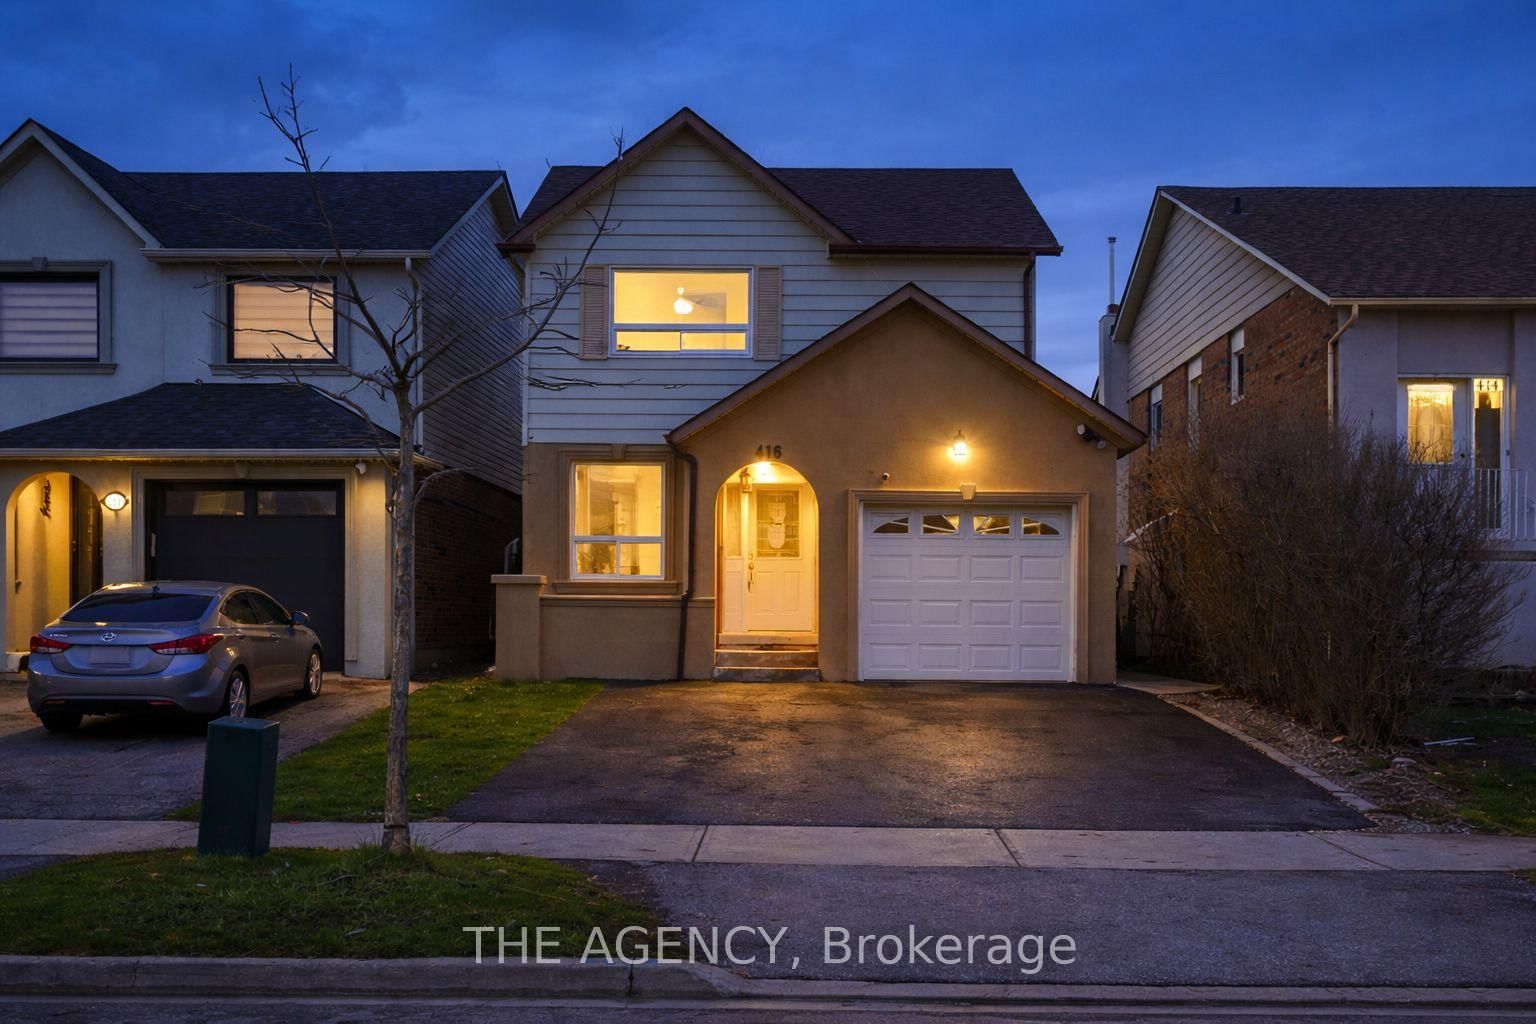
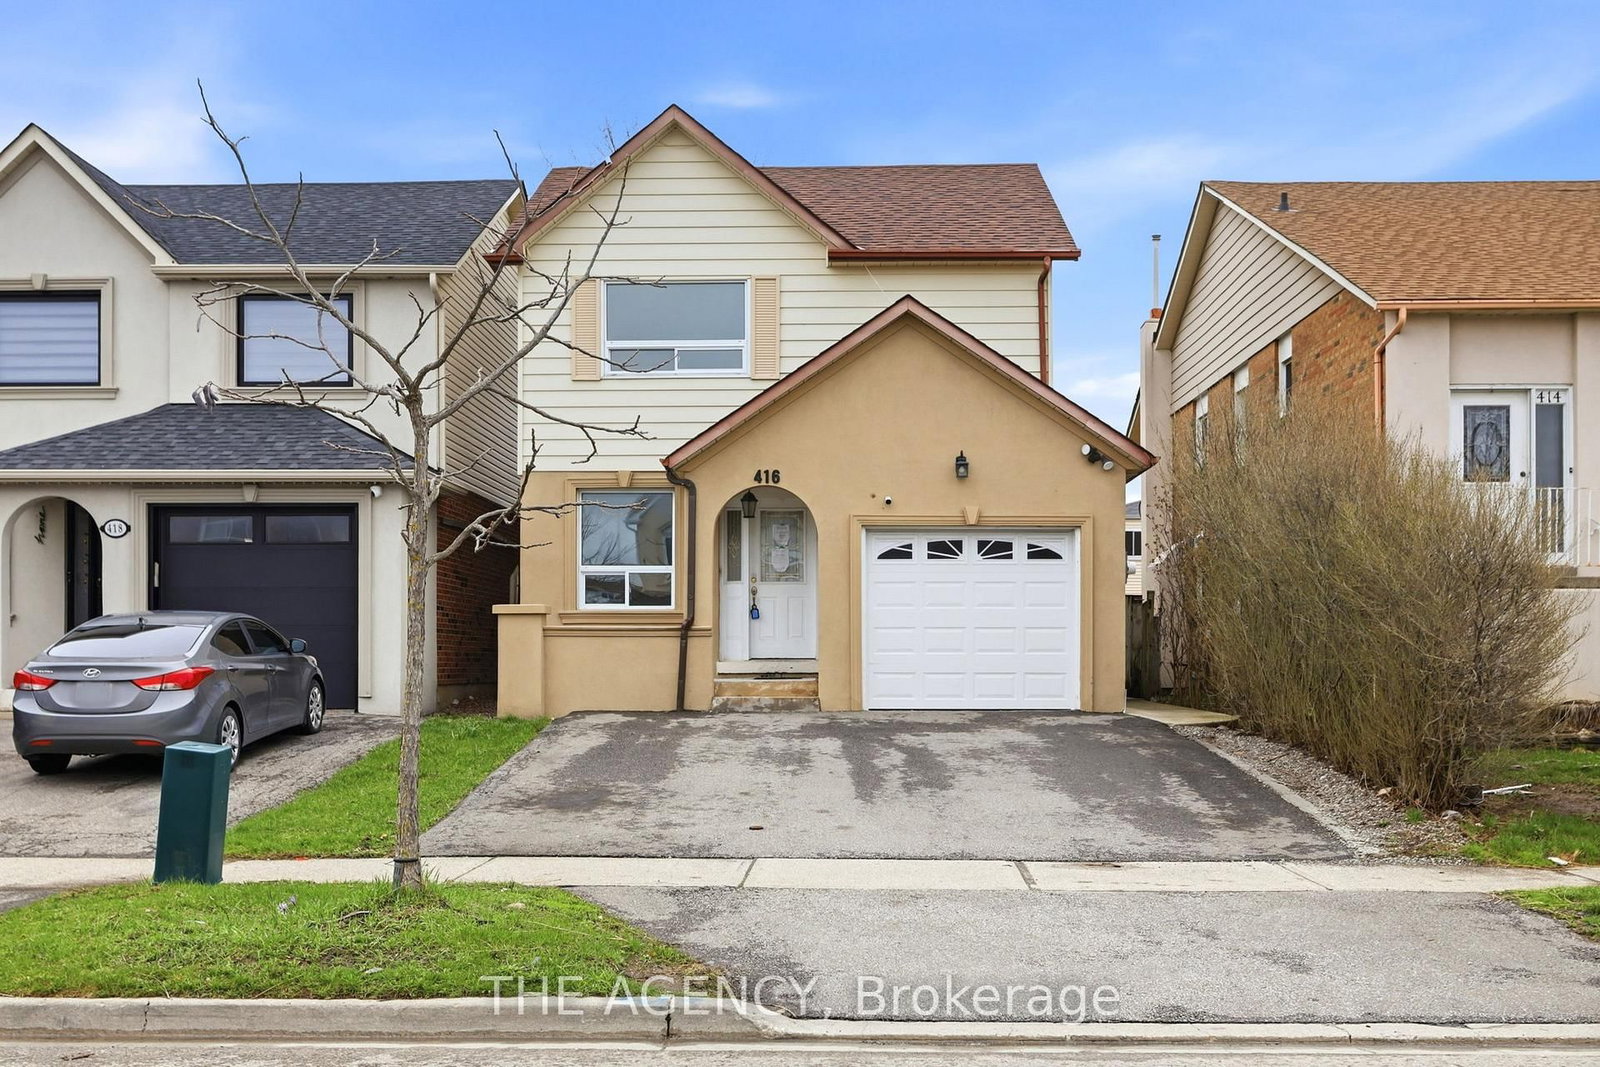
416 Hansen, Brampton
1 / 30
416 Hansen, Brampton 1
416 Hansen, Brampton 2
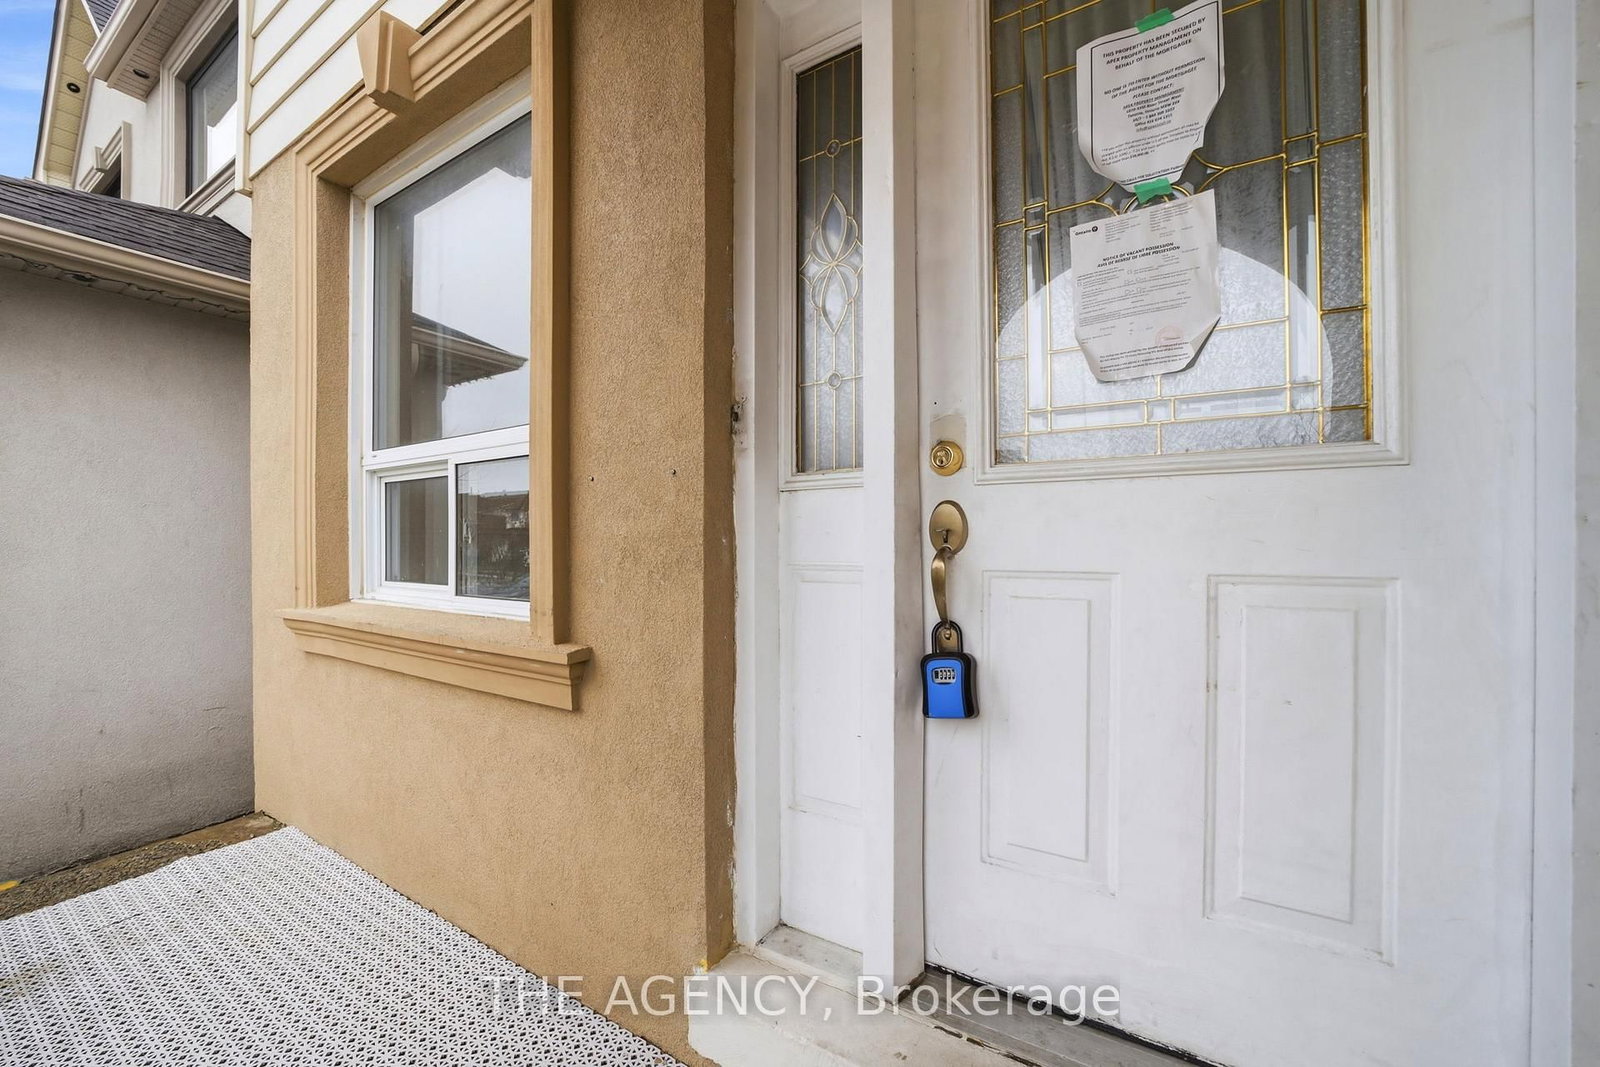
416 Hansen, Brampton 3
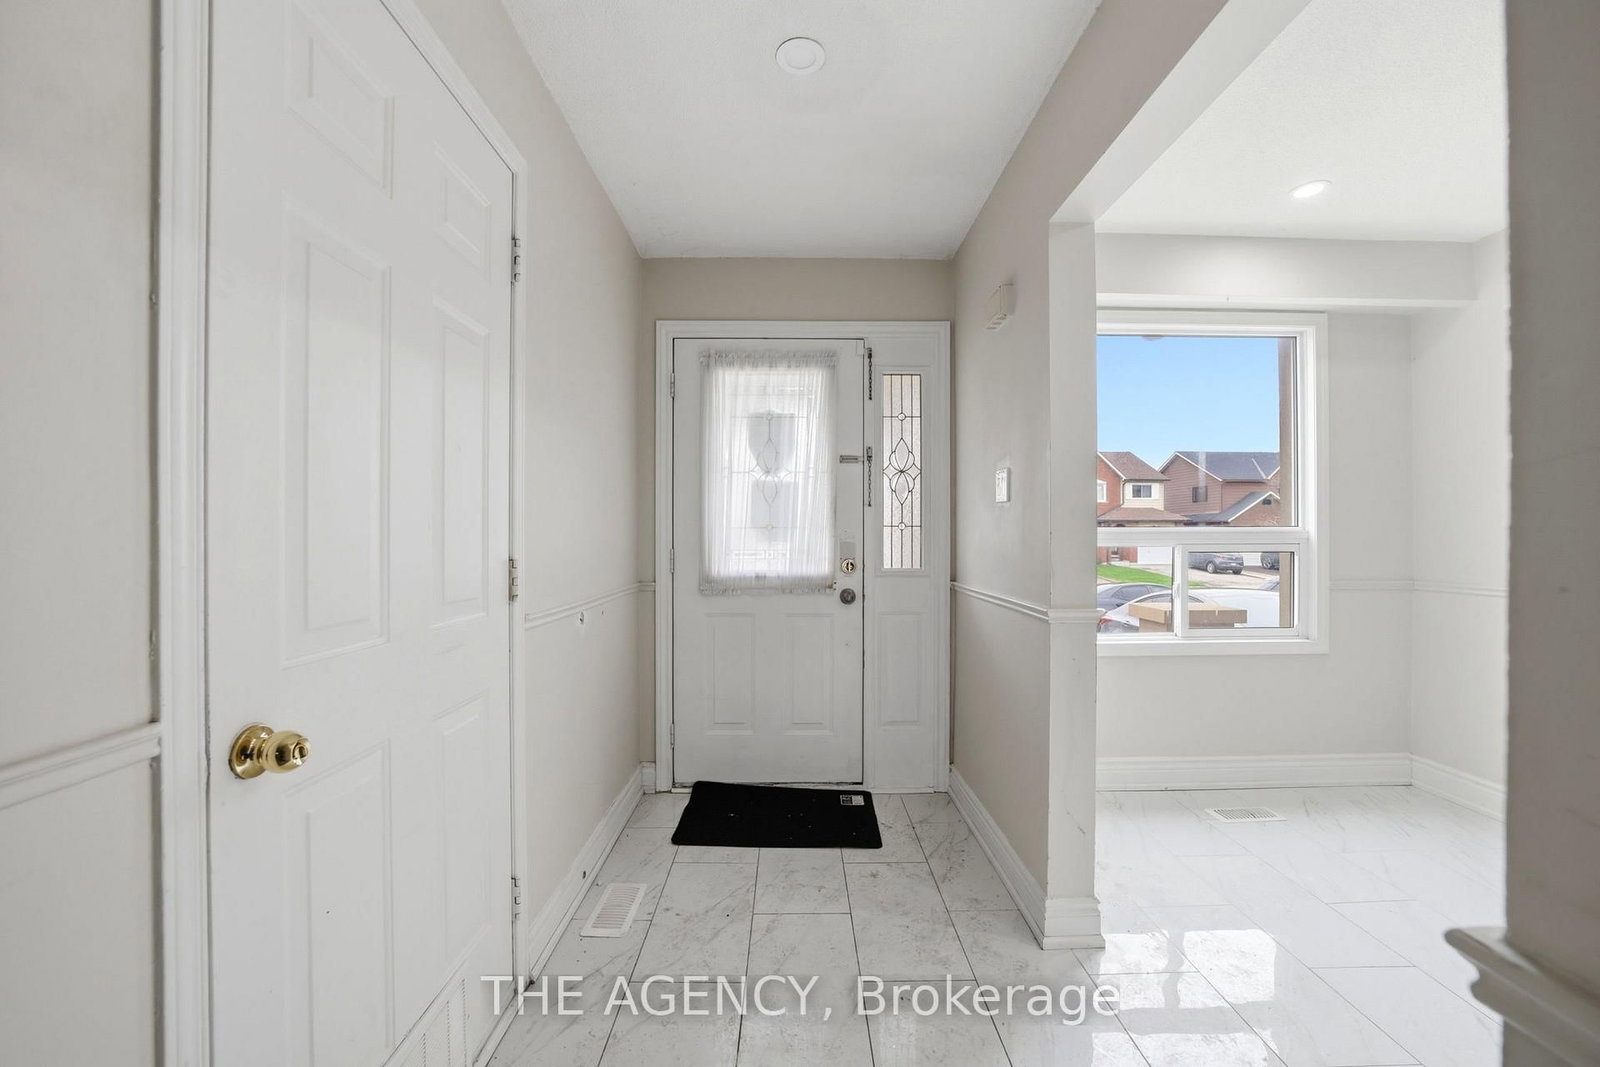
416 Hansen, Brampton 4
416 Hansen, Brampton 5
416 Hansen, Brampton 6
416 Hansen, Brampton 7
416 Hansen, Brampton 8
416 Hansen, Brampton 9
416 Hansen, Brampton 10
416 Hansen, Brampton 11
416 Hansen, Brampton 12
416 Hansen, Brampton 13
416 Hansen, Brampton 14
416 Hansen, Brampton 15
416 Hansen, Brampton 16
416 Hansen, Brampton 17
416 Hansen, Brampton 18
416 Hansen, Brampton 19
416 Hansen, Brampton 20
416 Hansen, Brampton 21
416 Hansen, Brampton 22
416 Hansen, Brampton 23
416 Hansen, Brampton 24
416 Hansen, Brampton 25
416 Hansen, Brampton 26
416 Hansen, Brampton 27
416 Hansen, Brampton 28
416 Hansen, Brampton 29
416 Hansen, Brampton 30
For sale
$779,000
416 Hansen
Madoc, Brampton, ON
Listed by THE AGENCY · MLS® #W13021006
3+1
Bedrooms
2+1
Bathrooms
1+1
Kitchens
Detached
Type
3+1 bedrooms (1 below grade)
3 bathrooms
3 parking · Attached · 1 covered
Built 31
Finished basement
Near Williams Parkway & Rutherford Rd. N

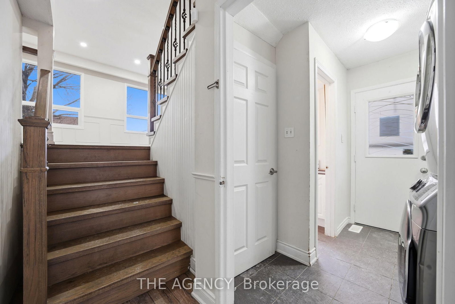
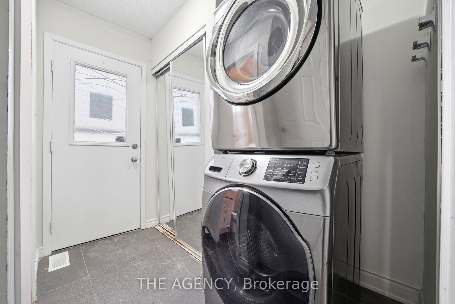
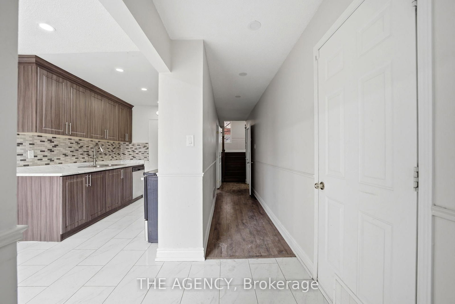
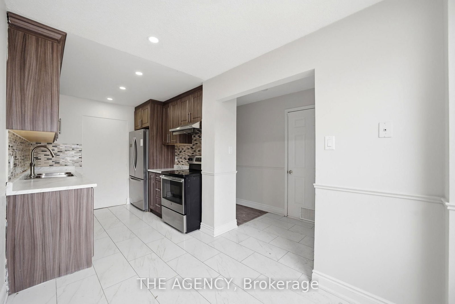
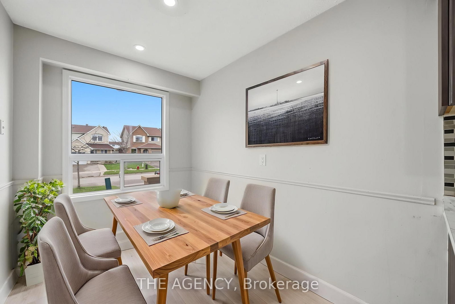
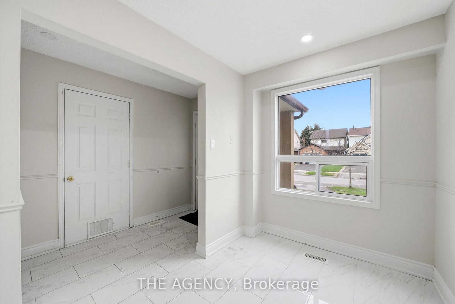
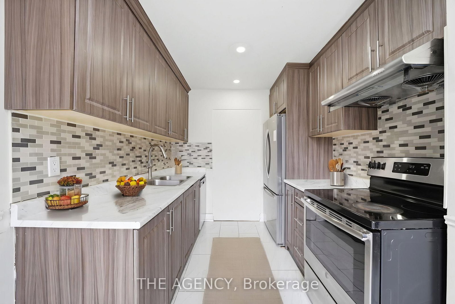
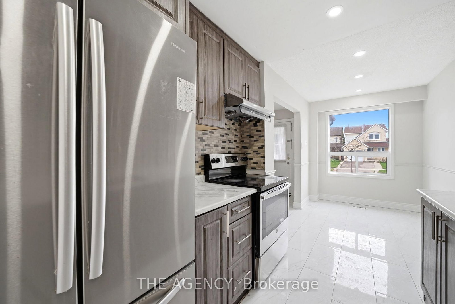
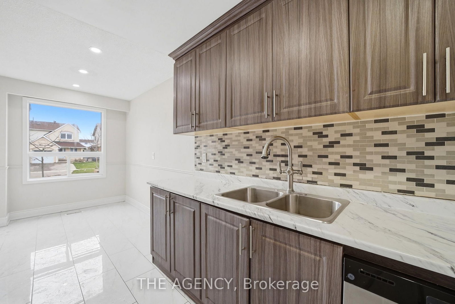
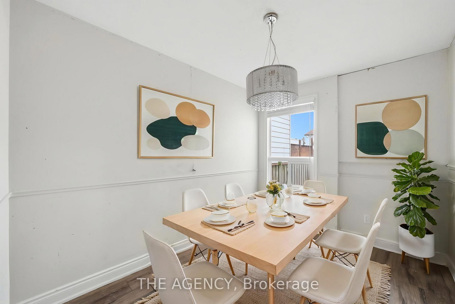
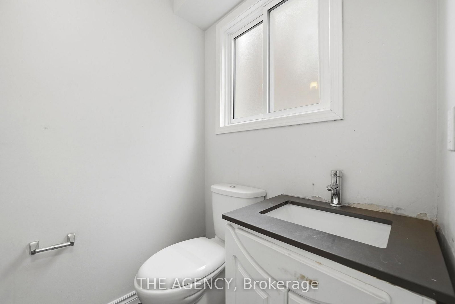
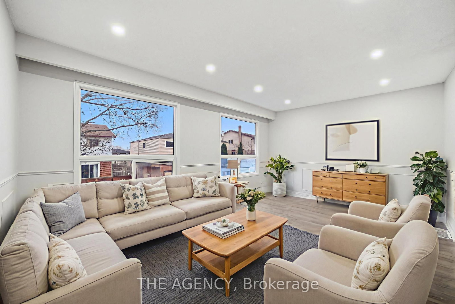
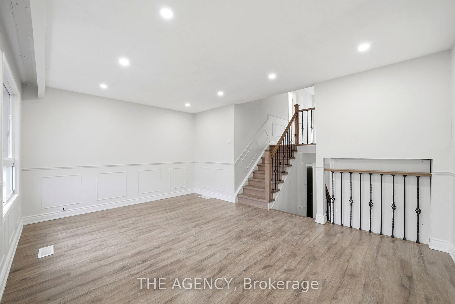
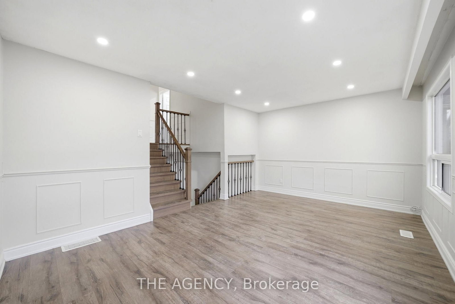
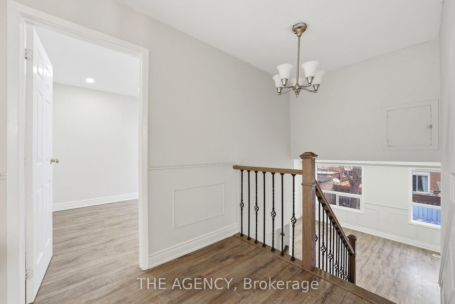
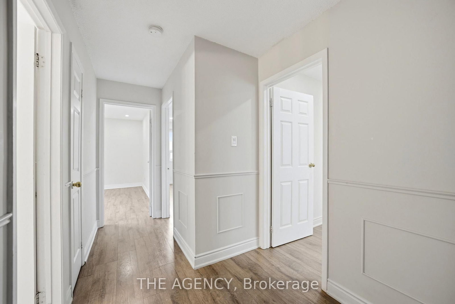
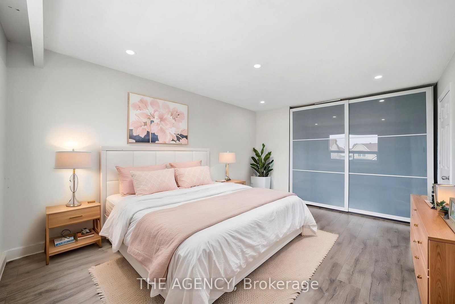
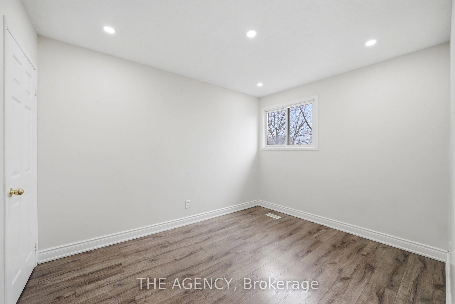
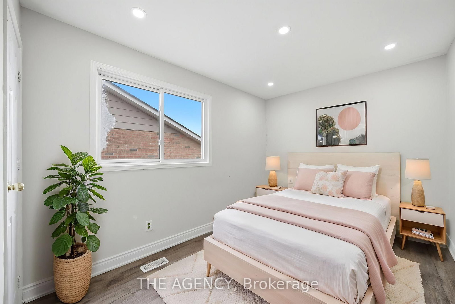
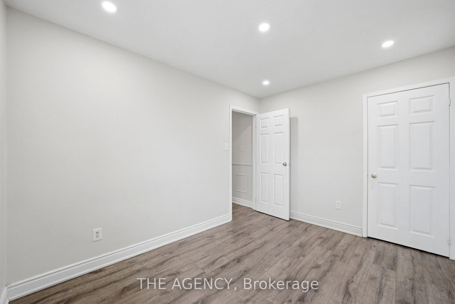
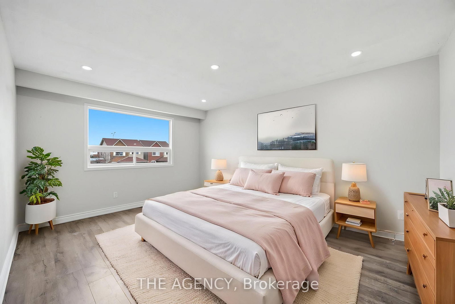
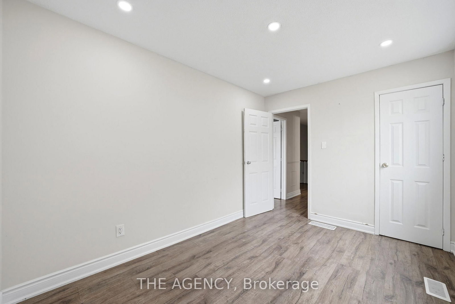
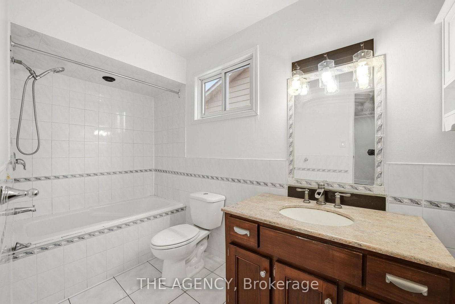
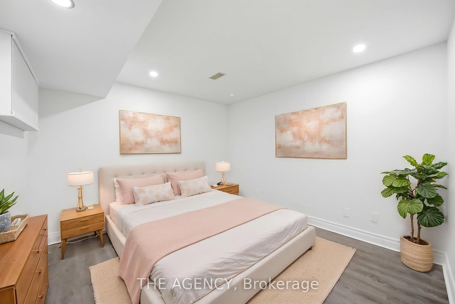
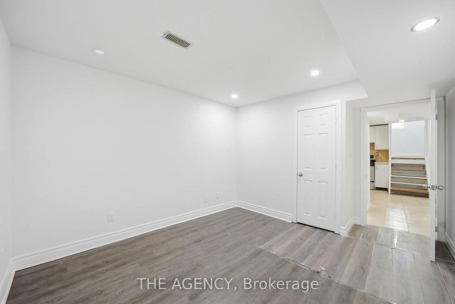
Welcome to this beautiful 3+1 bedroom home offering nearly 1,400 sq. ft. above grade plus a fully finished lower level, perfect for growing families or multi-generational living. This thoughtfully designed 5-level layout features generous principal rooms, providing both comfort and flexibility throughout. The bright and functional main floor includes a convenient laundry room, direct access to the single-car garage, and a well-appointed kitchen ideal for everyday living. A separate side entrance offers excellent in-law or potential income suite possibilities. The lower level boasts a spacious family room complete with a fireplace and large windows, an additional bedroom, and a 3-piece bathroom, creating the perfect space for extended family or guests. Set on a desirable lot with a generous backyard, this home is ideal for entertaining, relaxing, or bringing your future landscaping vision to life. Located in a sought-after, family-friendly neighbourhood with easy access to schools, parks, shopping, transit, and places of worship. This home delivers both convenience and lifestyle. A fantastic opportunity to own this home with space, versatility, and endless potential!

Property typeDetached
Year built31
Kitchens1+1
Rooms7 above + 3 below grade
Parking3 total · 2 surface · 1 covered · Attached
BasementFinished
HeatingGas · Forced Air
CoolingCentral Air
GarageAttached
Property tax$4,791 / yr
Listed byTHE AGENCY
MLS®W13021006
Oct 16, 2026 · Listed for sale$779,000
Listing history via TREB/MLS®.
Free Report Renovation Potential

Does this home have renovation potential?

Our team will review this property and send you a free renovation potential report within 24 hours. No obligation.

By submitting you agree to receive follow-up from Zumin. CASL.

Location & walkability

Madoc, Brampton, Ontario

Loading map…
Schools within 1 km
Transit stops nearby
Madoc, Brampton
Map © Mapbox © OpenStreetMap.
ZA
Zumin Agent
Your Madoc, Brampton agent
Zumin agents guide you from offer to keys. Our process is built for your confidence.

Book a showing

See 416 Hansen in person. Your replies within one business day.

By submitting you agree to receive follow-up from Zumin. CASL.

Know this home's condition

Score a room and get an AI-powered renovation and value assessment.

Score this home →

Estimated monthly payment

Quick estimate. O.A.C.

Down payment
20% · $155,800
Interest rate
5.24%
Amortization
Est. monthly
principal & interest

Sold nearby

See what homes sold for nearby

Create a free Zumin account to unlock recent sale prices in this neighbourhood.

More in Madoc

Homes in Madoc → Homes in Brampton → Explore Madoc → Explore Brampton → Renovation guide → Financing guide →

Listing information provided by the Toronto Regional Real Estate Board (TRREB). Data is deemed reliable but not guaranteed. Not intended to solicit buyers or sellers currently under contract. Listing brokerage: THE AGENCY. MLS® #W13021006.


Agents in Brampton

See all →